
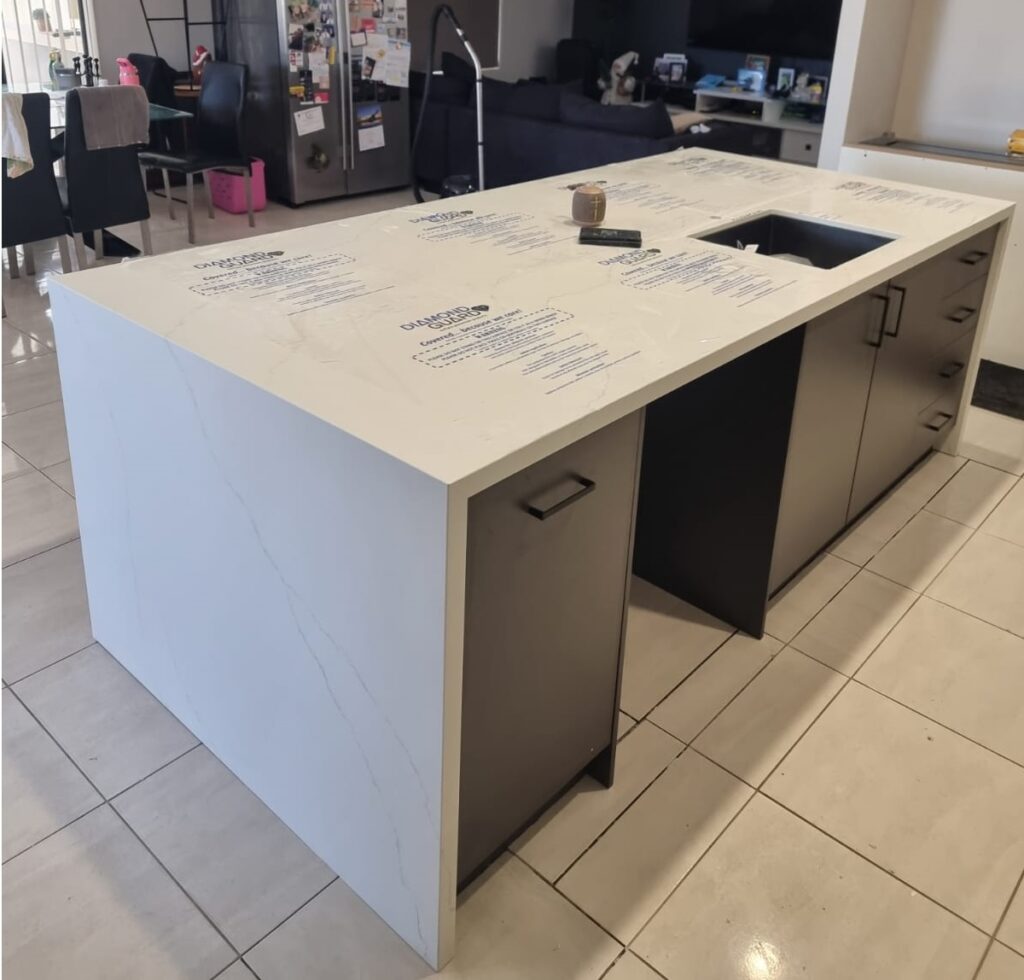
Choosing a stone benchtop for your kitchen begins with selecting the material. The process then moves through accurate measurement and fabrication to installation. Planning the benchtop alongside your cabinetry helps avoid changes and unexpected costs later.
At WA Prestige, we design and install custom cabinetry and fabricate and install stone benchtops. Here is what to expect at each stage.
1. Plan the benchtop alongside your cabinetry
Consider your kitchen layout, cabinet finishes, flooring and appliances. Compare physical samples where possible so you can see how the colours and textures work alongside each other.
Decide early whether you want a stone backsplash, waterfall ends or island seating. These choices affect material quantities, fabrication, and cabinet design. Your preferred level of maintenance matters too, particularly when comparing natural stone with manufactured surfaces.
Support needs to be planned before cabinetry is built. Cabinet construction, overhangs and cut-outs must suit the selected surface. Manufacturers set product-specific benchtop support requirements, so there is no single support detail suitable for every installation.
2. Choose the material and inspect the slabs
We work with porcelain, natural stone, and compliant engineered stone products. Our team can explain the care requirements, limitations, and suitability of the options you are considering.
Look beyond colour. Ask about heat protection, cleaning, sealing where applicable, and the edge details available for the chosen material. If the benchtop is for an outdoor kitchen, confirm that the product is approved for that use.
For natural stone, view and approve the actual slabs allocated to your project where possible. A small sample cannot show the full veining, colour variation, or natural features.
Bring your cabinet and flooring samples to the viewing. Discuss which areas of the slab would suit the island or other prominent surfaces, whether multiple slabs are needed, and how long your selection can be reserved.
3. Confirm the details and get a complete quote
Provide your kitchen plans or preliminary measurements for an initial estimate. Include the island, backsplash and waterfall panels, along with your sink, cooktop and tapware specifications.
The quote should clearly identify:
- The selected material and number of slabs.
- Edge profiles, cut-outs and other fabrication details.
- Site measurement, delivery and installation.
- Any additional support, access equipment or removal work.
- GST and exclusions.
Clarify what the finished edge will look like. A simple finished edge, a mitred build-up and a waterfall panel require different work. A thicker-looking edge does not necessarily mean the whole benchtop is that thickness.
Confirm appliance selections before the final measure. A different sink or cooktop can change the cut-out dimensions and affect the price.
4. Prepare the kitchen for the final measure
An estimate based on plans is not the final cutting instruction. We need to measure the installed kitchen before fabricating the benchtop.
For a conventional installation, base cabinets generally need to be fixed, level, and in their final positions. We will confirm the site requirements, including whether existing benchtops must be removed.
This measurement stage, often called templating, records the actual cabinet positions, wall variations, overhangs and cut-out locations. Measurements may be taken digitally or using physical templates.
Have the final appliance specifications available, along with any items we have requested on site. Once measurements are taken, changes to cabinetry or appliances need to be discussed before work proceeds.
5. Approve the layout before fabrication
Before cutting begins, confirm join locations, pattern direction, sink positioning and finished overhangs. For strongly veined surfaces, discuss whether a marked-up slab image or layout drawing is available.
If you want the pattern to continue across a waterfall end or adjoining pieces, raise this before approving the layout. Slab dimensions, material variation, and fabrication requirements can limit what is achievable. A matched pattern should never be assumed.
The design also needs to follow the selected product’s fabrication and installation requirements.
Once the specification is approved, we cut and finish the pieces in our fully equipped workshop. Our professional machinery supports precise workmanship and efficient turnaround times. We will confirm your fabrication and installation schedule.
6. Prepare for installation and handover
Before installation day, confirm access and the agreed scope of work. Our stone service covers fabrication and installation; removal of existing surfaces and disconnection or reconnection of services should be confirmed separately.
Our team positions and secures the benchtop pieces, completes the joins and checks the fit. At handover, confirm:
- When adhesives and sealants will have cured sufficiently for use.
- When plumbing and appliances can be reconnected.
- Which cleaning products and maintenance procedures are suitable.
- Who to contact if an issue appears.
Let’s plan your kitchen together!
Whether you’re looking for custom cabinetry, stone benchtops or both in Perth, we can help. Book a free consultation with WA Prestige to discuss your project, explore materials and plan a solution that suits your home.