
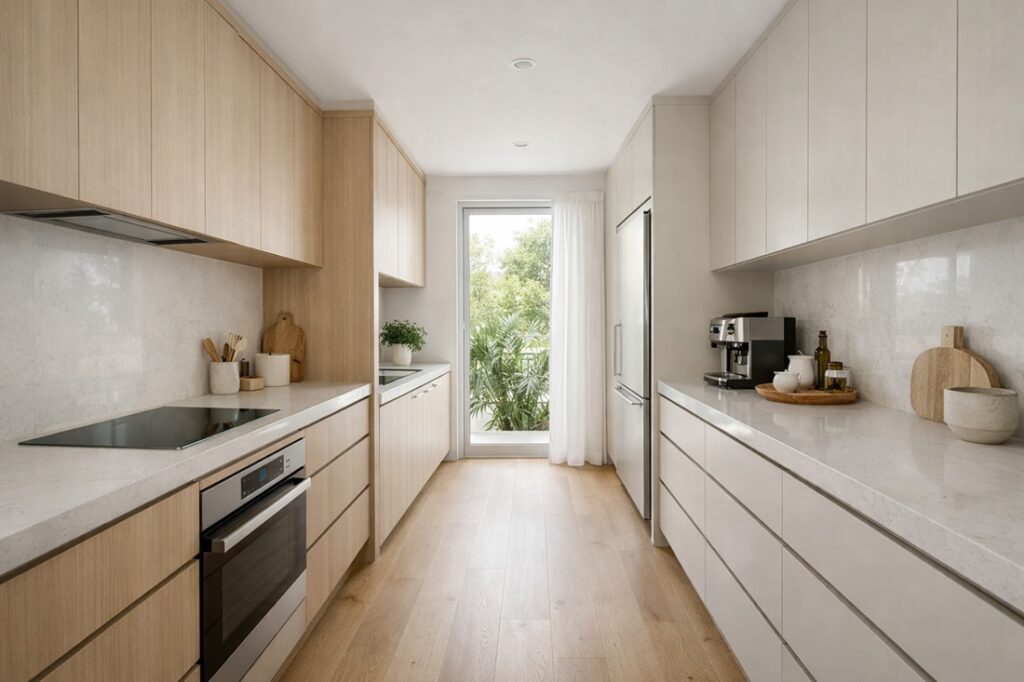
A galley kitchen is a kitchen layout made up of two parallel runs of cabinetry, benchtops, and appliances with a walkway in between. In some homes, it may also be a single row with a wall on the opposite end, but the classic galley layout is defined by two facing opposite sides.
A galley kitchen is known for its efficiency. Instead of spreading the kitchen across a large open area, everything is arranged in a compact, linear way. That means the cook can move between the sink, cooktop, fridge, and storage very quickly. It is a layout that prioritises function, one of the main reasons it is popular in apartments and smaller homes where space is limited.
What is another name for a galley kitchen?
A galley kitchen is also called a corridor kitchen because of its narrow, walk through shape. The term “galley” comes from ship kitchens, where cooks had to work efficiently in tight spaces.
What makes a galley kitchen different?
The main difference between a galley kitchen and other layouts is that it is designed around two facing work zones rather than an island or L shaped corner. Galley kitchens normally contain:
- two parallel benchtops or work zones at opposite ends
- a central walkway
- a compact, efficient layout with minimal wasted space
Because of this structure, galley kitchens are highly functional. They make very good use of limited floor area and can offer more storage and bench space than people expect as cabinetry to cover nearly the entire wall area.
When a galley kitchen is a good idea
A galley kitchen is a good idea when space is limited but you still want a kitchen that has all the functionality of a normal kitchen. It is especially effective in areas that suit a linear layout.
It also works well when cooking efficiency matters more than having a large social kitchen. Since everything is close at hand, the galley kitchen can be excellent for people who cook often.
To recap, advantages include:
- the room is long or narrow
- you want to maximise storage in a smaller footprint
- you need good workflow in a compact space
- there is not enough room for an island
- you want a practical kitchen without wasted circulation space
- you want to separate kitchen activity from the rest of the house
What are the disadvantages of a galley kitchen?
It can be less social than an island kitchen. In many galley layouts, there is not much room for seating, gathering, or multiple people moving around comfortably at the same time. Because the layout has a central passageway, the space can start to feel tight if the walkway is too small, or if bulky elements are used or too many people use it at the same time.
To recap, disadvantages include:
- limited room for dining or island seating
- tighter circulation for multiple people
- potential for the kitchen to feel boxed in or dark
- less flexibility for oversized appliances or deep cabinetry
What are common galley kitchen mistakes?
Because of its size and layout, galley kitchens are less forgiving of poor planning than larger kitchens. Here are some of the biggest mistakes to look out for:
Making the walkway too tight
If the space between the two opposite ends is too narrow, the kitchen becomes difficult to use. Opening drawers, unloading appliances, and passing another person can all become frustrating quickly.
Using oversized appliances
Large fridges, deep rangehoods, or bulky appliances can dominate a galley kitchen and make the room feel cramped. Appliance scale needs to match the space.
Not planning the workflow properly
A galley kitchen relies on efficiency. The fridge should not be too far from the prep area, or the sink and cooktop. Everything should be in reach, easy to open, easy to use, meticulously planned.
Overloading the room visually
Too many dark finishes, heavy overhead cabinets, busy splash backs, or competing materials can make a galley kitchen feel smaller. Here, visual simplicity often works better.
Ignoring storage details
A galley kitchen can offer good storage, but only if it is planned carefully. Poorly designed corner solutions, not enough drawers, or wasted vertical space can reduce functionality.
Forgetting about light
Because galley kitchens can feel enclosed, lighting matters. If the room lacks natural light or relies only on one harsh ceiling fitting, it can feel narrower and closer in than it really is.
What appliances work well in a galley kitchen?
The best appliances for a galley kitchen are those that improve efficiency without making the space feel crowded. Here are some to consider:
Built in oven and cooktop: Offers more flexibility in layout planning, creates cleaner lines, and can improve usable bench space.
Integrated or counter depth fridge: Sits more neatly within cabinetry, reduces visual bulk, and helps the walkway feel more open.
Slimline dishwasher: A smart option for smaller galley kitchens where a full-size dishwasher may affect storage or circulation.
Compact microwave or built in microwave: Frees up valuable bench space and keeps the kitchen looking more organised.
Induction cooktop: Suits the sleek, modern feel of a galley kitchen and provides a clean, streamlined finish.
Good ventilation: A quality rangehood or integrated ventilation system helps keep a narrow kitchen more comfortable to cook in.
How to make a galley kitchen feel better
Here are some helpful design choices to consider:
- lighter cabinetry or benchtops keeps the room feeling open
- good task lighting and under cabinet lighting
- more drawers instead of only cupboards
- tall storage should be used carefully so as not to overwhelm the space
- reflective or lightly textured surfaces to bounce light
- consistent materials to reduce visual clutter
Conclusion
A galley kitchen has a smart layout that can work extremely well in the right space. Its biggest strengths are functionality, compact workflow, and making the most of narrow rooms. The key is getting the proportions just right. Storage, appliance choices, and visual balance is critical so that the kitchen feels practical rather than cramped.
If you are planning a new kitchen or renovating an existing galley layout, WAPrestige can help you create cabinetry that makes the most of your space. Our team can design a galley kitchen that feels streamlined, functional, and tailored to how you live.
Contact us for more information now!